Knowledge Base
Creating a Digital Twin from a PDF or DXF Drawing
Most buildings that need a twin have no model. They have drawings: a PDF issued for construction, a DXF from the architect, or a scan of a sheet that was drawn before anyone exported anything. All three import here, and what you get is the same twin an IFC gives you, rooms, walls, doors and windows on the map, with the same report afterwards.
What you can upload
| Format | Extension | How it is read |
|---|---|---|
| PDF with vector linework | The drawing's own geometry, read directly | |
| PDF that is a scan, or whose drawing is a bitmap | Traced from ink, with room names read by OCR | |
| DXF | .dxf | The drawing's geometry, scale, layers and arcs as stated by the file |
You do not choose between the first two. A PDF is measured when you upload it and routed to whichever path suits the sheet, page by page, so a set that mixes drawn sheets with scanned ones imports in one go.
Which sheets get imported
A drawing set is mostly not floor plans. Before anything is written, every page is classified from its own title lettering, and only the floor plans are imported.
| Sheet | What happens |
|---|---|
| Floor plan | Imported |
| Elevation or section | Refused, with the title it was refused on |
| Schematic or single-line diagram | Refused, and pointed at the Schematics module, which reads these |
This matters more than it sounds. An elevation is a building drawn sideways: its cladding lines are wall-shaped, its glazing is window-shaped, and an importer that does not refuse it will build you a storey out of a facade. Every refusal names the sheet and quotes the lettering it read, so a wrongly refused sheet is a sentence you can argue with rather than a silence.
A page that carries a floor plan but fails a second, structural test, too few rooms for its walls, or rooms that do not fill the fabric they sit in, is also left out and says so. A cover sheet with a location plan on it looks like a floor plan to a title reader and is not one.
Nothing is dropped quietly. If some pages came in and others did not, the upload tells you which, by page number.
A vector PDF
When the sheet carries real linework, the geometry is read rather than guessed at pixel level: walls from the stroke weights the drawing itself uses, rooms from the spaces those walls enclose, doors from their swing arcs, and room names from the sheet's own text.
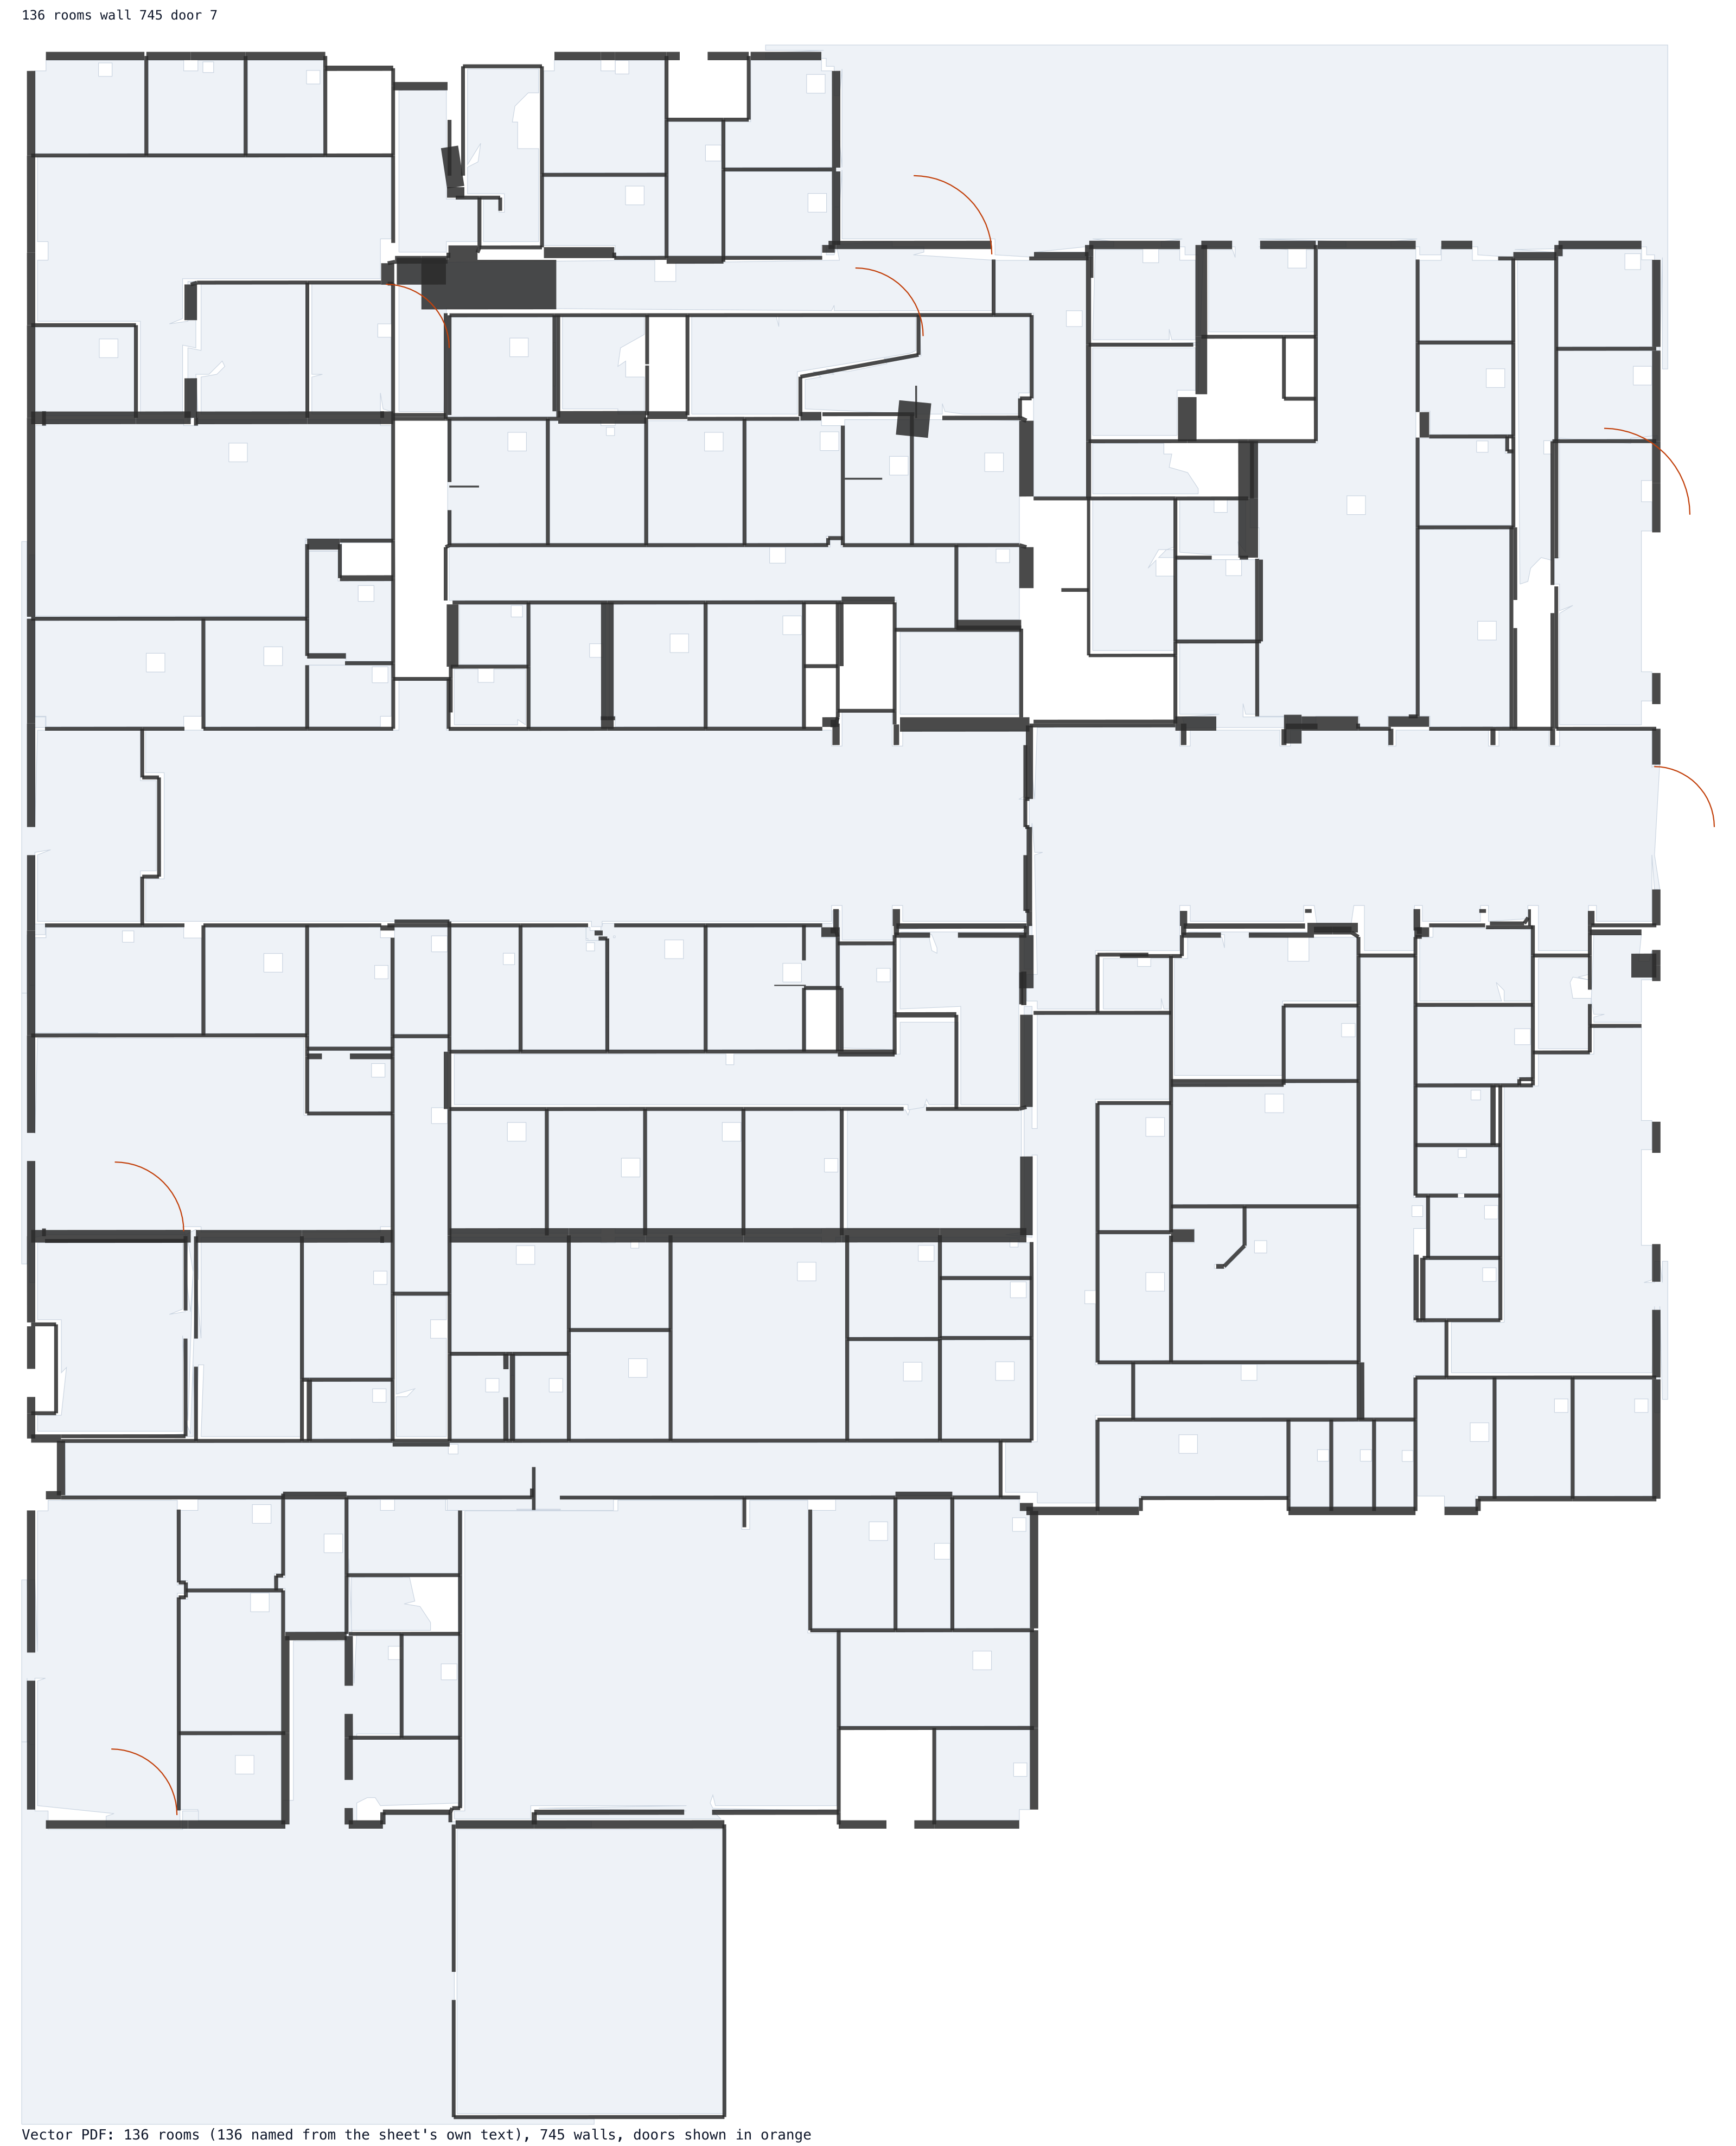
A clinic floor plan parsed from a vector PDF: 136 rooms, 745 walls, door swings in orange.
Over a 7-level, 369-room control set the vector path recovers 92.7% of rooms and names 90.5% of them correctly, recalls 83.7% of walls with a median thickness error under 1 mm, and places 99.5% of doors and 82.2% of windows.
Room names come from the drawing, so they are exactly what the draughtsman typed. Where two pieces of lettering sit in one room, the larger one wins, which is how a room name is told from a furniture tag or a dimension string.
A scan, or a drawing pasted in as a bitmap
A scanned sheet has no geometry to read, so the ink is traced instead: wall centrelines from the poche, openings from the gaps, rooms from the spaces that close. Room names are read by OCR.
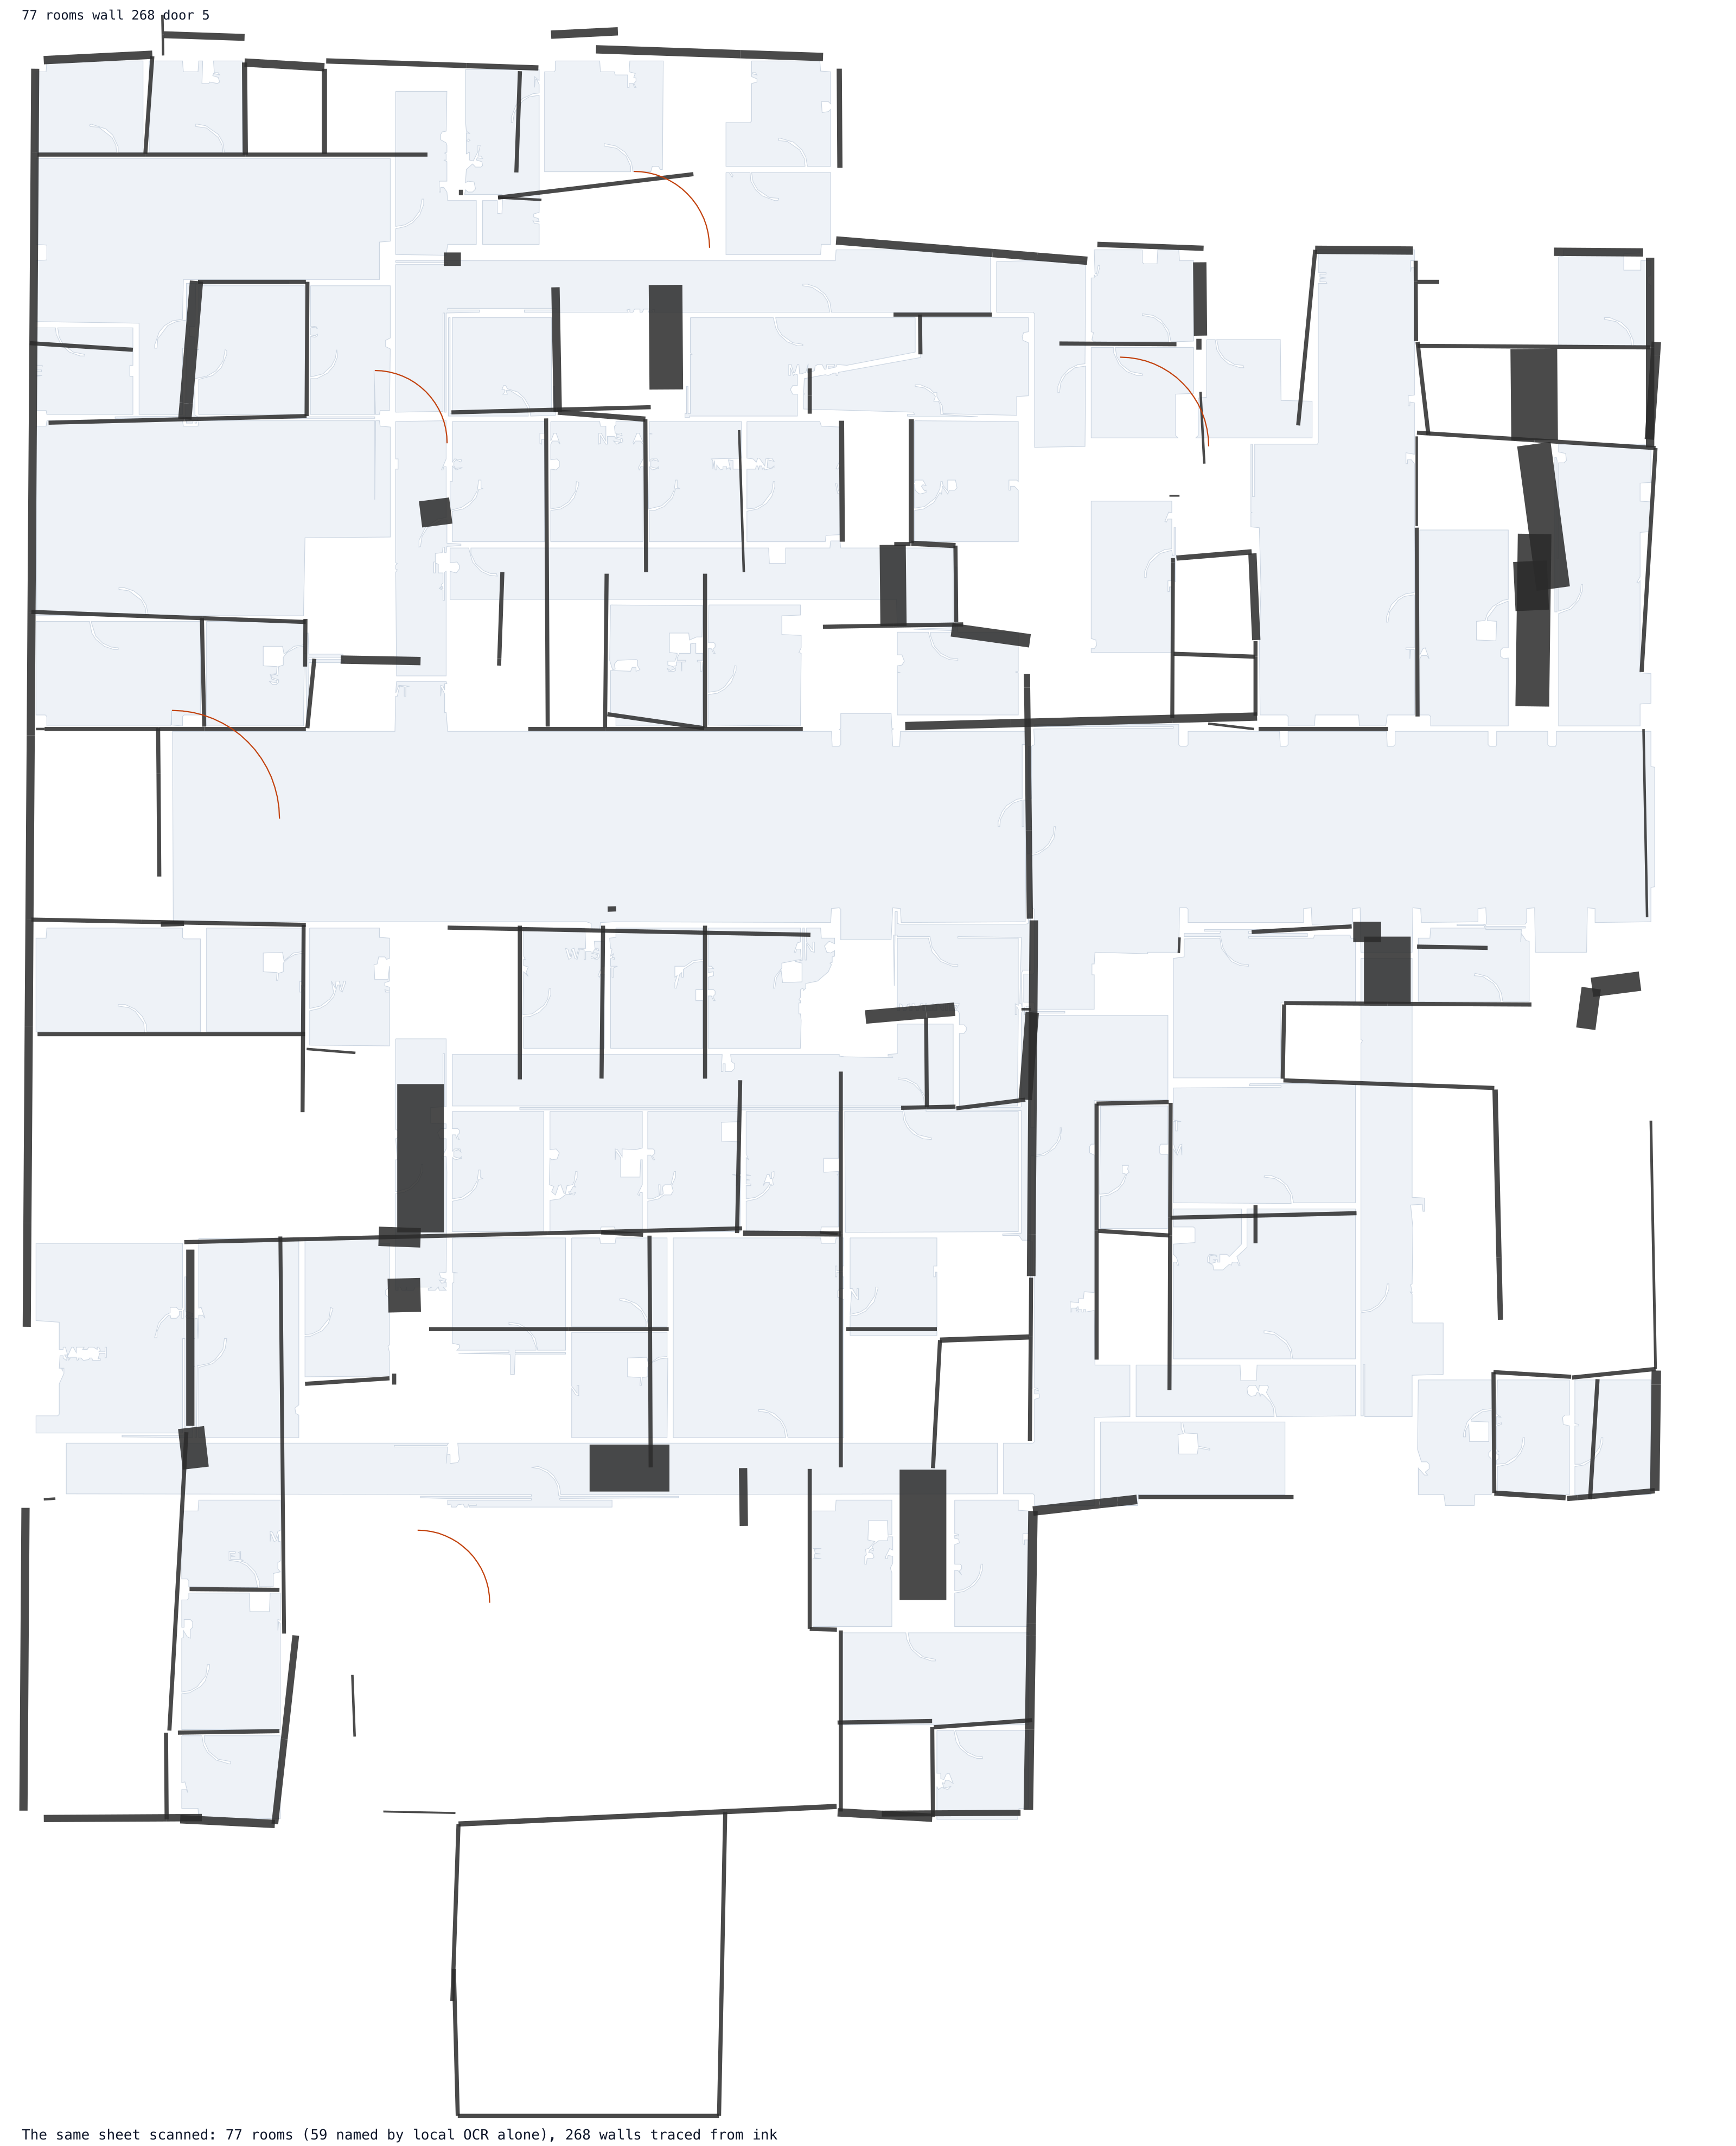
The same clinic sheet scanned, drawn at the same scale as the figure above so the two can be compared.
Put the two figures side by side and the trade is plain. The same sheet, drawn, gives 136 rooms, 745 walls and 329 m2 of floor; scanned, it gives 77 rooms, 268 walls and 198 m2. The walls are traced rather than read, so they wander where the ink did.
That area figure is the one to hold on to. A scan recovers the larger spaces and loses the small ones: on this sheet every room under a square metre is missing, because a trace of ink cannot tell a genuine cupboard from a sliver between two wall faces, and the floor that keeps the slivers out takes the cupboards with them. Room counts and areas from a scanned sheet are a lower bound, not a measurement, so check them before using them for cost or quantities. From a drawn sheet or a DXF they are neither.
Two OCR engines read every part of the sheet. Where they agree, the name is taken. Where they disagree, both readings are kept and the room arrives in the name review queue wearing the one that scored better, with the alternative one click away.
Graded against a control building whose every room name is known, over three runs:
| rooms named | named correctly | |
|---|---|---|
| One engine | 49% | 17% |
| Two engines | 83%, 84%, 88% | 64%, 69%, 73% |
Read the second column, and read the review queue. The second engine roughly quadruples the names that are right, and it also introduces a kind of mistake the first one never made: about one room in sixteen ends up wearing a neighbouring room's name rather than a misspelling of its own. A misspelling announces itself; a plausible wrong name does not. That is why every disagreement between the two engines is surfaced for review rather than settled silently, and why the names on a scanned import are worth a pass before you rely on them.
The figure also moves by several rooms between runs on the same sheet, which is the other reason not to treat any single import as final.
A third case looks like a vector PDF and is not: a sheet whose text layer is perfect but whose drawing is a bitmap pasted into it. These are read from the pixels, while the room names still come from the page's own text, so they name as well as a vector sheet does. The upload says so, because the fix is a good one: re-export that sheet with vector linework and it reads properly.
A DXF
A DXF is the strongest of the three paths, and it is worth asking for one. A vector PDF has to infer four things that a DXF simply states: the plot scale ($INSUNITS), which strokes are walls (layer names), which curves are door swings (ARC entities) and which way is up (world coordinates). Each of those inferences has a failure mode; none of them applies to a DXF.
After the import
Two places to look, in this order.
The name review queue holds every room the import could not name confidently, plus every OCR reading the two engines disagreed about. Each row shows the room on the plan and takes a name in a few seconds. It is a sibling of the import report rather than a section inside it, because it is a queue to work rather than a document to read.
The Import and Version Report records what the file gave you and what it did not: counts by element type, the sheets that were refused and why, and what changed if this import superseded an earlier one. See Reading the Import & Version Report.
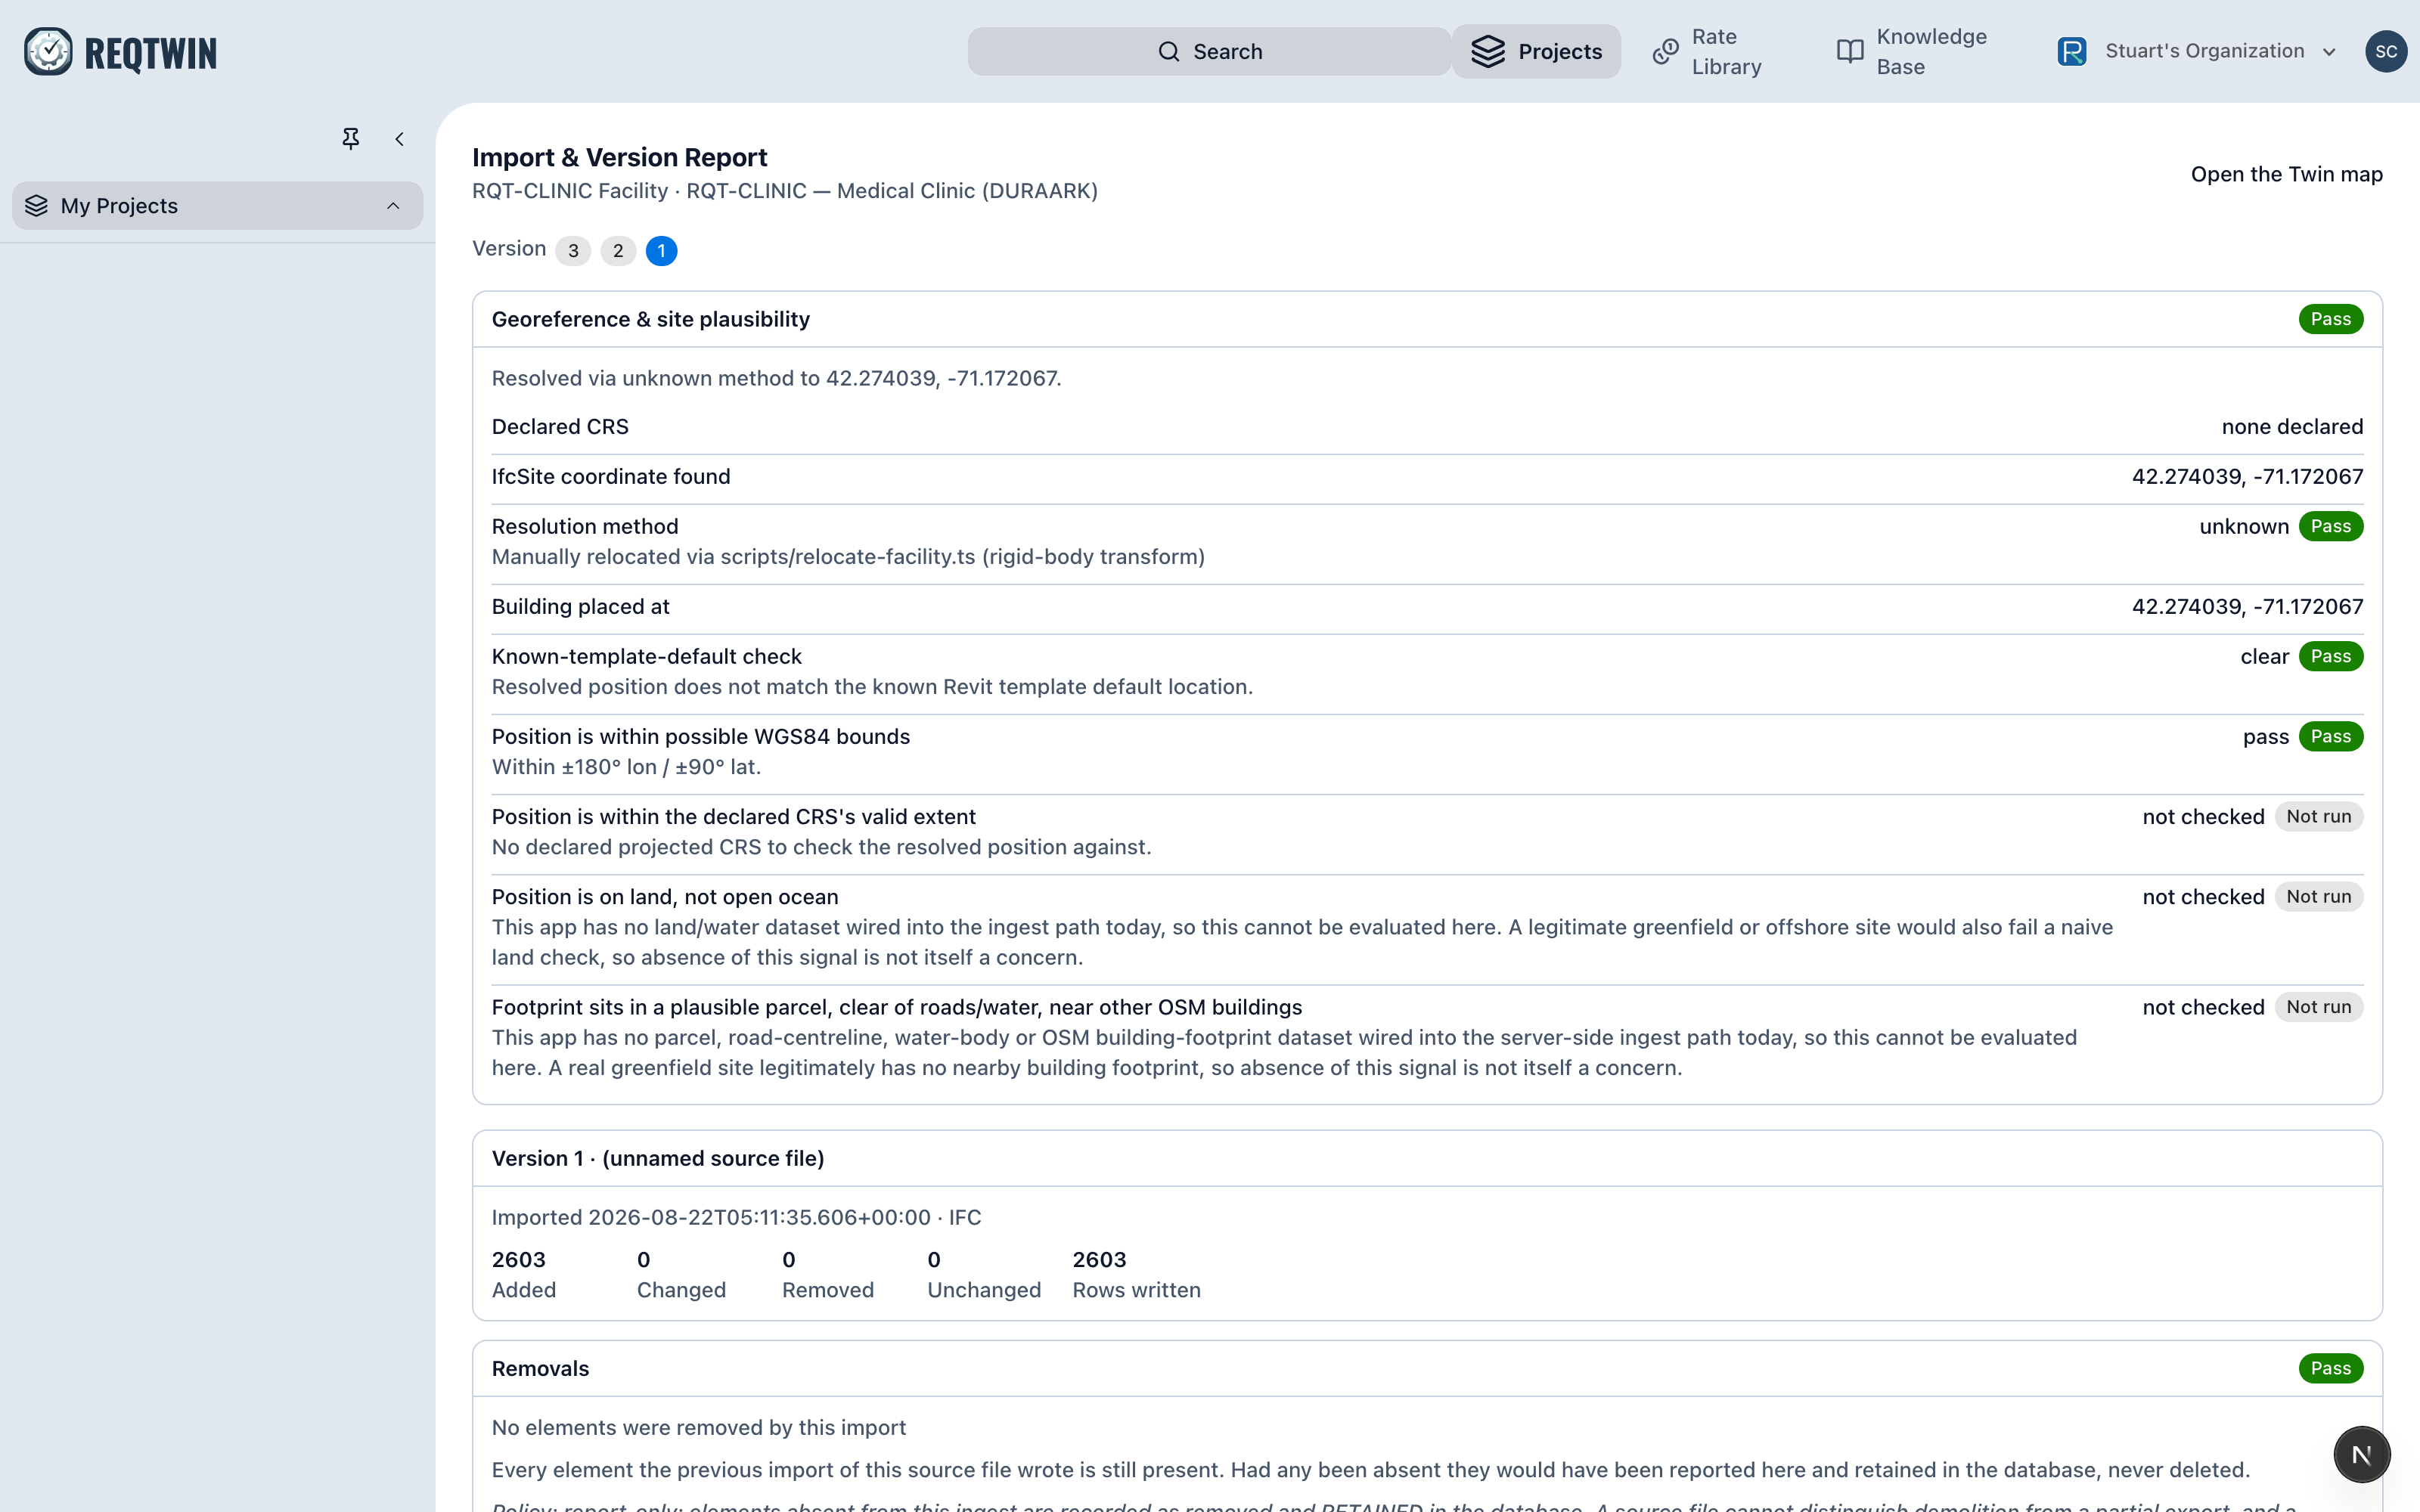
The Import and Version Report after a drawing import.
Getting the best result
Issue a DXF where you can. Where you cannot, issue a PDF exported from the model rather than printed and scanned.
Upload the architectural plan sheets. Elevations, sections, details and schedules are refused anyway, and a smaller set gives a clearer report.
Keep one storey per sheet. A sheet carrying two half plans imports as one storey.
Leave the title block alone. Sheet type and storey are both read from the title lettering.
Scans: 300 DPI is readable, 600 DPI reads better, and a sheet scanned straight is worth more than a sheet scanned large.
Work the name review queue before relying on room names for areas, cost or routing.
What this does not do
A drawing import gives you a storey: rooms, walls, doors and windows. It does not give you services, structure or equipment, which are not on an architectural plan to begin with. Schematic sheets, single-line diagrams and riser diagrams are read by the Schematics module, not here, and the refusal says so when it sees one.